

From Machine Shop to Manufacturing Compiler: Why the Future of Custom Parts Is About Decision Speed
An independent technical perspective inspiredby the manufacturing capabilities presented on CUSTPARTS.com
For decades, buyers evaluated a customparts supplier by asking three familiar questions: What machines do you own?What tolerances can you achieve? How much will the part cost?
Those questions still matter, but they nolonger capture the full value of modern on-demand manufacturing.
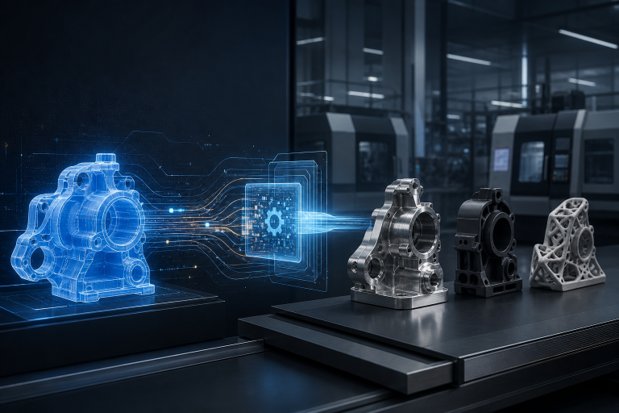
CUSTPARTS presents capabilities spanningCNC milling and turning, five-axis machining, wire EDM, injection molding,sheet metal fabrication, and 3D printing. It also addresses materials, surfacefinishes, design analysis, and inspection. Viewed together, these servicesrepresent more than a list of machines. They resemble a manufacturing compiler- a system that translates product intent into a practical production route.
Manufacturability Should Be Evaluated Before Production
In a traditional outsourcing workflow, aproduct may be fully designed before a supplier reviews it. Only then doproblems appear: a cutting tool cannot reach a deep feature, an internal corneris too sharp, a thin wall is likely to distort, or a tolerance is unnecessarilyexpensive.
Every late discovery creates another roundof redesign, quotation, approval, and scheduling. A more effective workflowmoves manufacturing intelligence upstream. Instead of asking only whether ageometry can be produced, engineers should ask:
· Can the part be producedwithout special tooling?
· Can the number of setups bereduced?
· Which dimensions actuallycontrol function?
· Does the surface treatmentaffect the finished dimensions?
· Is the selected processeconomical at the intended quantity?
CNC milling illustrates the difference.Multi-axis machines can manufacture channels, holes, curves, and complexgeometries while reducing manual repositioning. However, using more axes is notautomatically the best decision. A three-axis process may offer the lowestmachine rate, while a five-axis process may reduce fixture costs,datum-transfer errors, and total lead time.
The correct question is not “Can this machine make the part?” It is“Which process produces the required function with the least total risk?”
Process Selection Is a Moving Cost Curve
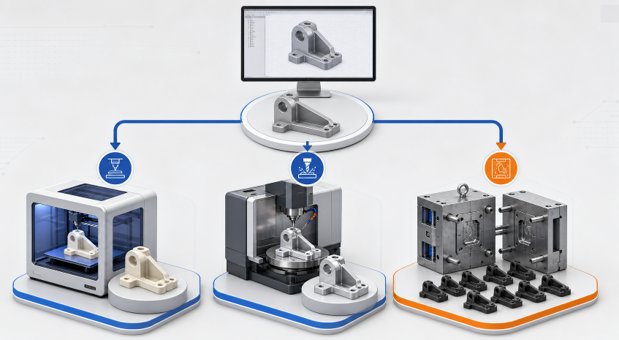
Figure 1. A practical route from low-commitmentprototyping to repeatable volume production.
3D printing, CNC machining, and injectionmolding should not be treated as competing levels of manufacturing quality.Each has a different economic structure.
3D Printing: Low Commitment, Fast Learning
Additive manufacturing requires little orno dedicated tooling. Design changes can therefore be implemented quickly,making it valuable for concept models, functional prototypes, internalchannels, lightweight structures, and low-volume production. CUSTPARTS listsFDM, SLS, MJF, and SLA capabilities, with typical dimensional accuracy figuresin the range of approximately ±0.3% to ±0.5%, subject to minimum absolutedeviations.
CNC Machining: Production Materials Without MoldInvestment
CNC machining is particularly effectivewhen prototypes must use production-grade metals or engineering plastics. Italso supports high precision, strong mechanical properties, and relatively fastdesign changes. Its cost, however, is sensitive to machining time. Deeppockets, thin walls, small internal radii, multiple setups, special cutters,and excessive surface-finish requirements can increase cost even when thecomponent appears visually simple.
Injection Molding: High Initial Cost, Low Repeated Cost
Injection molding reverses the CNC coststructure. Tooling requires a significant initial investment, but the samecycle can then be repeated hundreds or thousands of times. CUSTPARTS publishesreference capabilities including approximately ±0.1 mm part-to-partrepeatability, approximately ±0.05 mm mold-cavity tolerances, and toolingcategories ranging from fewer than 1,000 cycles to more than 100,000 cycles.
3D print to validate form, CNC machine to validate function, usebridge tooling to validate the market, and invest in production tooling onlyafter demand is proven.
Tolerance Is a Budget, Not a Badge of Quality
One of the most expensive instructions onan engineering drawing is an unnecessarily tight tolerance. A designer mayspecify ±0.01 mm across multiple dimensions to make a drawing appear precise.In practice, this can require slower finishing passes, temperature control,specialized inspection, grinding, wire EDM, or additional process development.
A better approach is to create a tolerancebudget:
1. Identify the features that control positioning, sealing, motion,alignment, and interchangeability.
2. Apply tight tolerances only tofunctional datums and critical interfaces.
3. Use general tolerances fornon-functional geometry.
4. Define how each criticalfeature will be measured.
5. Evaluate the cost differencebetween tolerance grades before releasing the drawing.
The wire EDM capabilities published byCUSTPARTS demonstrate why tolerance must be linked to scale. The site listsreference tolerances of approximately ±0.005 mm for small parts, ±0.01 mm formedium parts, and ±0.03 mm for large parts. Precision is therefore not auniversal number. It is a relationship among feature size, material, process,geometry, and measurement strategy.
Surface Treatment Belongs Inside the Dimensional Chain
Manufacturing does not end when machiningstops. Anodizing, nickel plating, zinc plating, chrome plating, polishing,brushing, laser marking, heat treatment, and other secondary operations canchange corrosion resistance, friction, appearance - and final dimensions.
Surface treatment can affect engineeringinterfaces in several ways:
· An anodized layer can changethe effective size of a close-fit bore.
· Plating can alter thread andshaft dimensions.
· Polishing can soften edges andmodify local geometry.
· Heat treatment can producedistortion.
· Mold texture can influencedraft requirements and release behavior.
· Coating thickness can changeelectrical grounding or contact performance.
Surface treatment should not be added as adecorative note at the end of a drawing. Material, machining allowance,treatment thickness, masking requirements, and final inspection dimensionsshould be planned as one system.
The Real Value of One-Stop Manufacturing
CUSTPARTS describes a four-stage orderingprocess: drawing upload, quotation and design analysis, order confirmation, andmanufacturing and shipment. The visible workflow is simple. The engineeringvalue lies between those steps.
· The correct drawing revisionreaches production.
· Material substitutions areformally approved.
· General and special tolerancesare interpreted consistently.
· Surface-treatment effects areincluded in the final dimensions.
· Critical characteristics arelinked to suitable inspection tools.
· Manufacturing and quality teamsuse the same datum structure.
When machining, molding, finishing, andinspection are managed separately, design intent can be lost at every handoff.A capable integrated supplier does more than offer several processes. Itmaintains continuity of product information across those processes.
Conclusion: The Product Is Not Just the Part
In high-mix, low-volume manufacturing, thelargest source of waste often occurs before a machine starts cutting. The wrongprocess, an ambiguous drawing, an excessive tolerance, or an overlooked coatingrequirement can cost more than the machining itself.
A true manufacturing platform convertsgeometry, material, quantity, tolerance, finish, and inspection requirementsinto a reliable production route. In that sense, it functions like a compiler:
· The CAD model is the sourcecode.
· DFM and process planning arethe compilation stages.
· Manufacturing is execution.
· Inspection is verification.
· The accepted physical componentis the final output.
The future belongs not simply to thefactory with the most machines, but to the manufacturing system that reachesthe correct engineering decision fastest.